
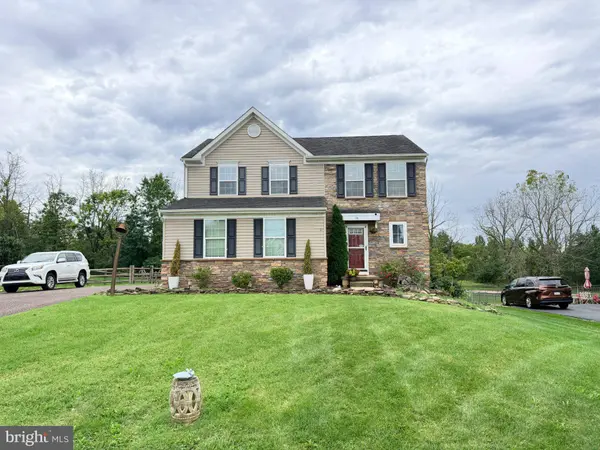
138 MEADOWSIDE DR
Douglassville, PA 19518
- 3 Beds
- 3 Baths Full Baths: 2 Half Baths: 1
- 2,642 SqFt
- 0.51 Lot Size
- 2012 Year Built
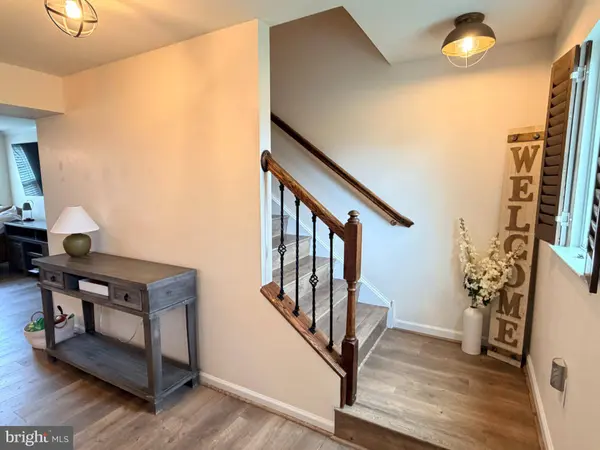
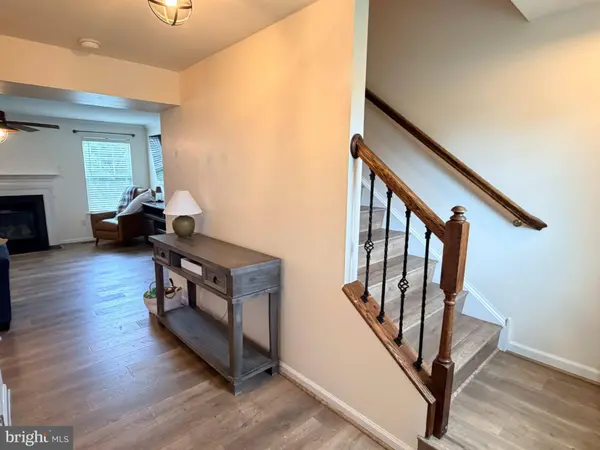
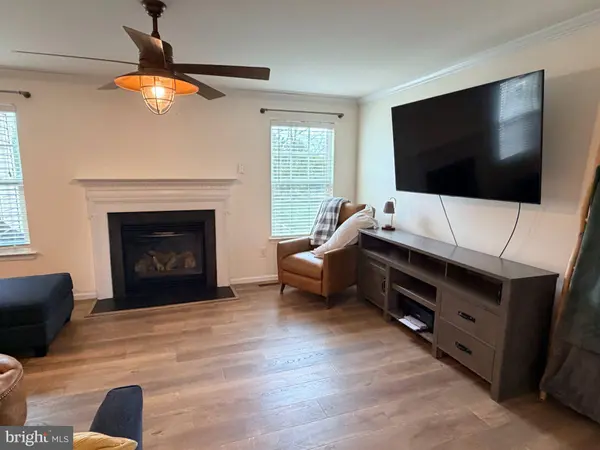
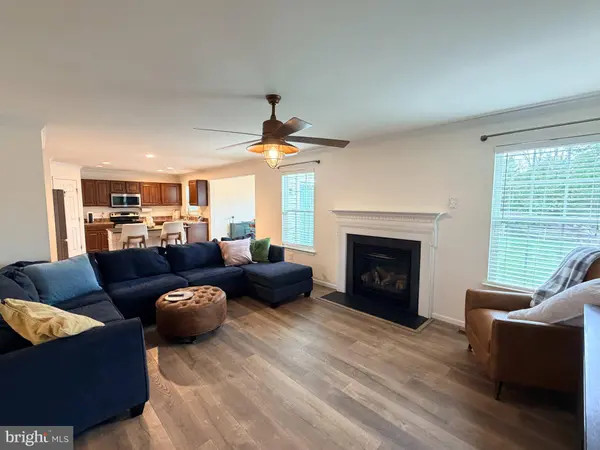
The home features newer flooring installed in October 2025, along with a newer microwave, dishwasher, refrigerator, and garbage disposal, all updated within the past few years. The water heater was replaced in 2024.
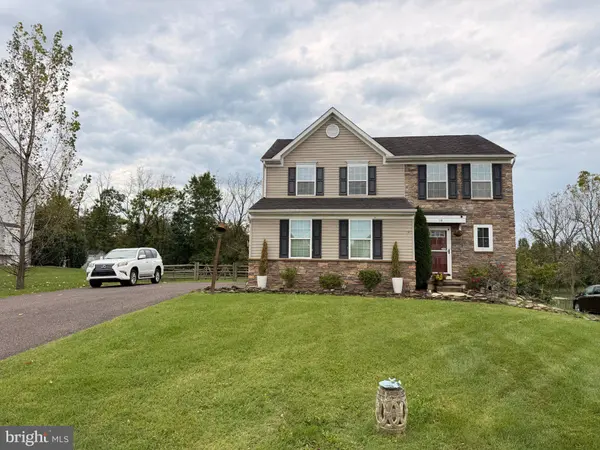
Step outside to a flat backyard with a pergola and wooded views—a great space for relaxing, entertaining, or enjoying the outdoors. Located in an established neighborhood with no HOA, this home offers the combination buyers are looking for: a beautiful setting, meaningful updates, flexible living space, and room to enjoy both indoors and out. If you're looking for a home that's move-in ready while still offering the privacy and outdoor space that make a house feel like home, 138 Meadowside Dr is worth a closer look.
GALLERY
PROPERTY DETAIL
Key Details
Property Type Single Family Home
Sub Type Detached
Listing Status Active
Purchase Type For Sale
Square Footage 2, 642 sqft
Price per Sqft $179
Subdivision High Meadow
MLS Listing ID PABK2078576
Style Colonial
Bedrooms 3
Full Baths 2
Half Baths 1
HOA Y/N N
Abv Grd Liv Area 1,842
Year Built 2012
Available Date 2026-09-22
Annual Tax Amount $8,619
Tax Year 2026
Lot Size 0.510 Acres
Acres 0.51
Lot Dimensions 0.00 x 0.00
Property Sub-Type Detached
Source BRIGHT
Location
State PA
County Berks
Area Amity Twp (10224)
Zoning RESIDENTIAL
Rooms
Basement Full
Building
Story 2
Foundation Concrete Perimeter
Above Ground Finished SqFt 1842
Sewer Public Sewer
Water Public
Architectural Style Colonial
Level or Stories 2
Additional Building Above Grade, Below Grade
Structure Type Dry Wall,9'+ Ceilings
New Construction N
Interior
Interior Features Breakfast Area, Ceiling Fan(s), Combination Dining/Living, Floor Plan - Open, Pantry
Hot Water Natural Gas
Heating Forced Air
Cooling Central A/C
Flooring Luxury Vinyl Plank
Fireplaces Number 1
Fireplaces Type Gas/Propane
Inclusions Refrigerator in kitchen and garage as-is, for no cash value
Equipment Stainless Steel Appliances
Fireplace Y
Appliance Stainless Steel Appliances
Heat Source Natural Gas
Laundry Main Floor
Exterior
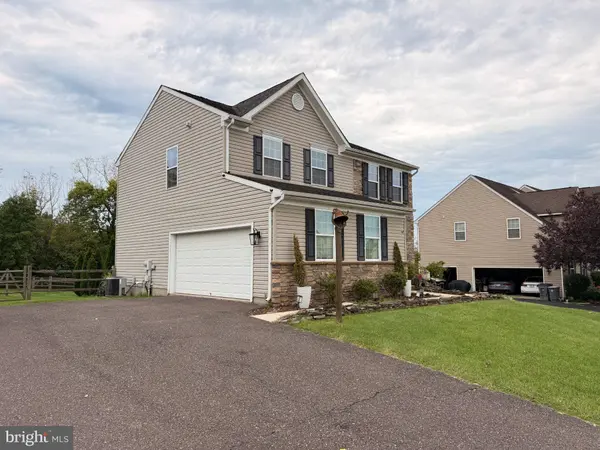
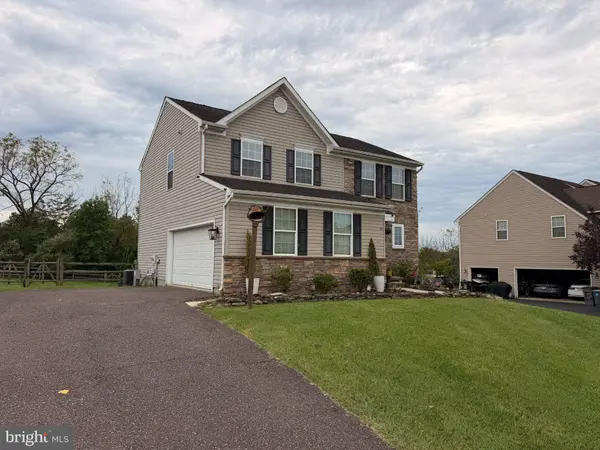
Parking Features Garage - Side Entry, Garage Door Opener
Garage Spaces 6.0
Fence Split Rail
Water Access N
View Trees/Woods
Roof Type Shingle
Accessibility None
Attached Garage 2
Total Parking Spaces 6
Garage Y
Private Pool No
Schools
School District Daniel Boone Area
Others
Pets Allowed Y
Senior Community No
Tax ID 24-5364-07-79-3668
Ownership Fee Simple
SqFt Source 2642
Acceptable Financing Cash, Conventional, FHA, VA
Listing Terms Cash, Conventional, FHA, VA
Financing Cash,Conventional,FHA,VA
Special Listing Condition Standard
Pets Allowed No Pet Restrictions
SIMILAR HOMES FOR SALE
Check for similar Single Family Homes at price around $475,000 in Douglassville,PA

Under Contract
$418,000
183 WORMAN RD, Douglassville, PA 19518
Listed by RE/MAX Ace Realty3 Beds 2 Baths 1,840 SqFt
Active
$479,000
223 WOODBRIDGE LN, Douglassville, PA 19518
Listed by Keller Williams Platinum Realty - Wyomissing4 Beds 3 Baths 2,398 SqFt
Pending
$499,900
401 W MORLATTON RD, Douglassville, PA 19518
Listed by Freestyle Real Estate LLC5 Beds 3 Baths 2,687 SqFt
CONTACT
